
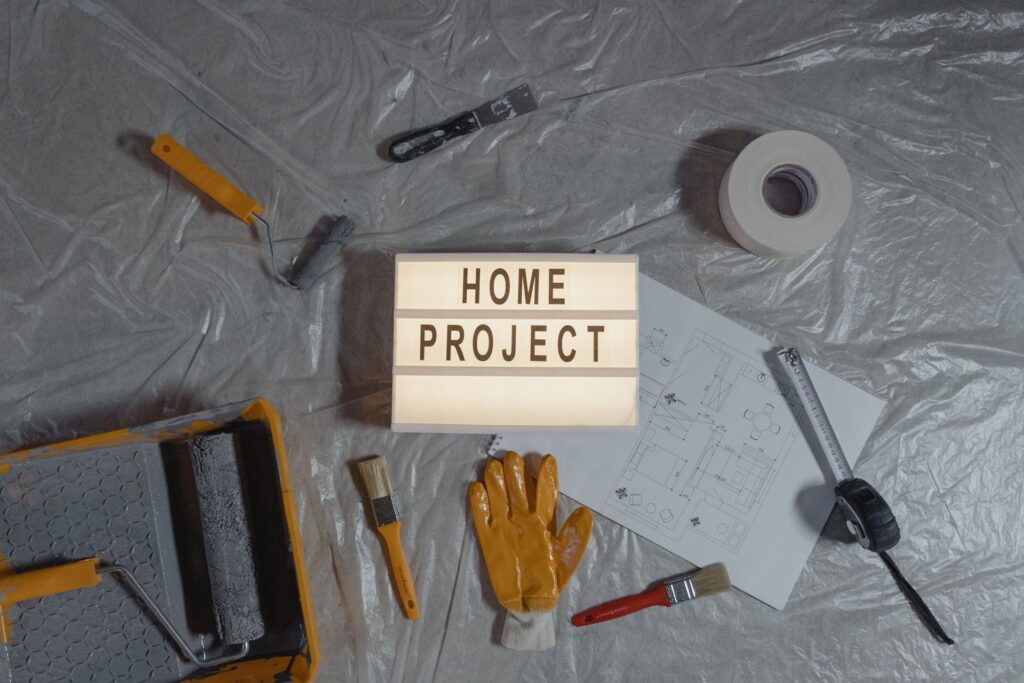
For home buyers evaluating homes with potential, the hardest part often isn’t the price or the neighborhood, it’s getting past what’s right in front of them. Outdated home finishes, empty rooms, and harsh lighting can trigger emotional barriers to home buying that make a place feel wrong before its strengths even register. Add in awkward floor plans, and the challenges visualizing home layouts can turn a quick tour into a mental dead end. The payoff comes when those reactions stop running the show and the home’s real possibilities become clear.
Understanding the Mental Blocks to Seeing Potential
Mental barriers to home visualization happen when your brain treats the first look as the whole story. A bold flaw, like stained carpet or heavy cabinets, grabs attention, while emotional cues decide fast whether a space feels “yours.” Add the fact that rooms can look smaller or stranger than they truly are, since there is actual size and there is the size it appears to be.
This matters because snap judgments can make fixable issues feel fatal. When you learn to sort “cosmetic” from “can’t work,” you stop overpaying in stress and start focusing on layout, light, and structure.
Think of touring a house like trying on a coat in bad lighting. It may feel wrong until you picture your own style, since many buyers want homes infused with our personality. Once the bias is named, rough sketches make possibilities easier to test.
Mock Up “What If We Moved This?” Ideas With Fast AI Sketches
If you like a home but can’t quite picture how the layout or updates would come together, try using an AI drawing generator to create quick, rough sketches of possibilities. You can upload or reference an image of the space and use simple prompts to explore changes, like swapping furniture layouts, testing different finishes, or trying on a few design styles, without committing to a full design plan. With an AI-powered drawing tool by Adobe Firefly, generating a handful of variations can turn a vague “maybe” into something you can actually compare: does the room feel more functional with the sofa rotated, does a lighter finish make the space feel bigger, or does a different style make the existing features click?
Even if the results are imperfect, seeing options side by side can make it easier to decide whether the property could realistically work for you before you commit. Next, you’ll pair that imagination boost with a fast, on-site walkthrough to judge layout and flow in real time.
Walk the Home Like You Live There
This quick process helps you translate “I can’t picture it” into clear yes or no signals about flow, space, and realistic remodel potential. It matters because small layout constraints can be expensive to fix, and you can spot many of them in minutes with the right checks.
- Trace your real daily routines
Start at the front door and “run” a normal day: drop bags, make coffee, do laundry, take out trash, head to bed. Use the listing sheet or sketch to examine the floor plan while you walk so you can tell if the routes feel natural or constantly interrupted. - Measure key clearances that affect comfort
Bring a tape measure and check pinch points, not whole-room size: hallway width, kitchen walkways, space to open the fridge and dishwasher, and clearance around beds. If the basics are tight now, a remodel often has to move walls, not just swap finishes. - Spot fixed limitations you can’t “decorate away”
Look for load-bearing walls, stair placement, low ceilings, oddly placed windows, and plumbing stacks that lock kitchens and baths into certain zones. Ask what changes are allowed and what’s already been modified, since “easy updates” sometimes hide big constraints. - Run a fast safety and livability check
Notice how the home feels in transition areas where you will move most: entries, stairs, and hallways. Prioritize adequate lighting and whether light switches are easy to find, because dark bottlenecks can turn a “fine” layout into a daily annoyance. - Sanity-check feasibility with three quick questions
For any change you want, ask: What must move (walls, plumbing, electrical)? What might trigger permits or specialist work? What’s the backup plan if the ideal version is too complex? If you can’t describe a workable Plan B, treat the remodel as a big risk, not a simple upgrade.
Home Remodel Vision: Questions Buyers Ask Most
Q: What’s a realistic way to think about renovation costs during a showing?
A: Think in ranges, not exact numbers: cosmetic updates, “systems plus finishes,” or “moving walls.” Take photos and write a short scope list, then get one contractor ballpark before you get emotionally attached. Remember that Americans spent an estimated $603 billion on remodeling, so you’re not overthinking it, you’re being normal.
Q: How do I balance a home’s potential with the effort it will take?
A: Decide what you need on move-in day versus what can wait 12 to 24 months. If the home can’t support your non-negotiables without major disruption, treat that as a serious cost, not just a “project.” A phased plan with a clear stopping point keeps you from living in a permanent remodel.
Q: What are true deal-breakers versus fixable flaws?
A: Cosmetic wear, dated fixtures, and ugly paint are usually solvable. Deal-breakers are issues that force expensive structural or location-dependent changes, like unworkable ceiling heights, immovable stairs, chronic moisture, or a layout that can’t be improved without major engineering. When in doubt, price the fix, then decide.
Q: When should I pause and bring in a specialist before making an offer?
A: Pause when your wish list requires relocating plumbing, removing key walls, or reworking the roofline. A short paid consult with a contractor or structural engineer can save months of regret. If you can’t get clarity quickly, it’s okay to step back.
Q: Can small upgrades really change how a home feels, or is that wishful thinking?
A: Small upgrades can help when the bones work and the problem is comfort or first impressions. For example, steel doors outperform wood and fiberglass options for entry door replacement, which can improve security and curb appeal without reconfiguring rooms. Use these quick wins only after you’ve ruled out big layout traps.
Turn Remodel Vision Into Confident, Comparable Buying Decisions
It’s easy to walk out of a showing torn between charm and concerns, unsure whether flaws are fixable or fatal. A practical mindset for buyers, seeing potential in homes while staying honest about effort and tradeoffs, keeps the focus on empowered decision making, not wishful thinking. With that approach, assessing home worth gets clearer, and confident home buying starts to feel like a series of smart choices instead of a leap. Buy the house for its bones and numbers, not its perfect first impression. After each visit, you can jot one clear next step: investigate, estimate, or rule out, then compare properties on the same terms. That steady clarity brings real encouragement for buyers because it protects time, money, and peace of mind.
If you are ready to start touring homes and discussing this in more detail, reach out to Matthew Share today.
Content contributed by Andrea Needham of eldersday.org